The Residences

Prestige
Park Grove

By Prestige Group

Chikka Banahalli Road, Kadugodi, Whitefield, Bengaluru

Premium Residences 51.16-Acre Development 3627 Well-Planned Homes 19 High-Rise Towers (24–42 Floors)

Premium 1, 2, 3 & 4 Bedroom Residences Starting At

₹ 1 Cr* Onwards

Enquire About This Property

Prestige Park Grove – Premium Residences in Kadugodi, Whitefield, Bengaluru

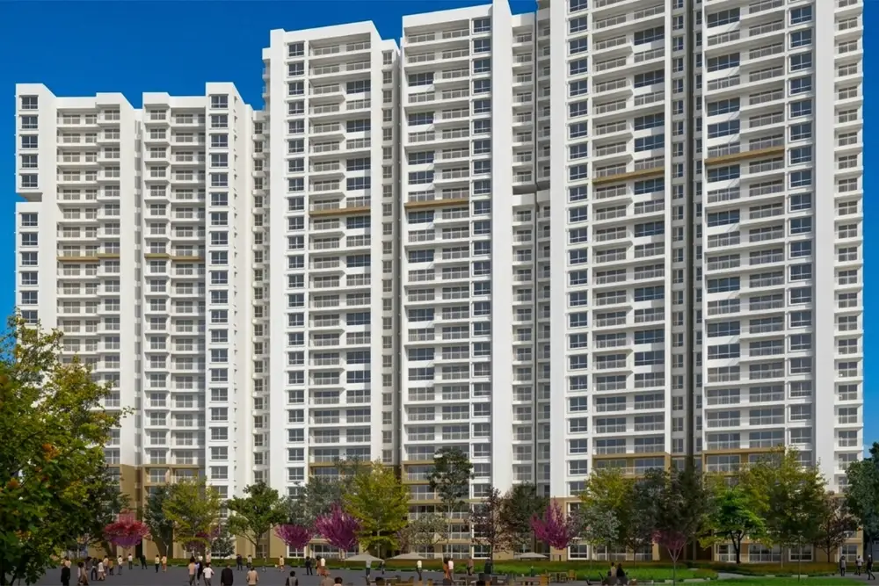
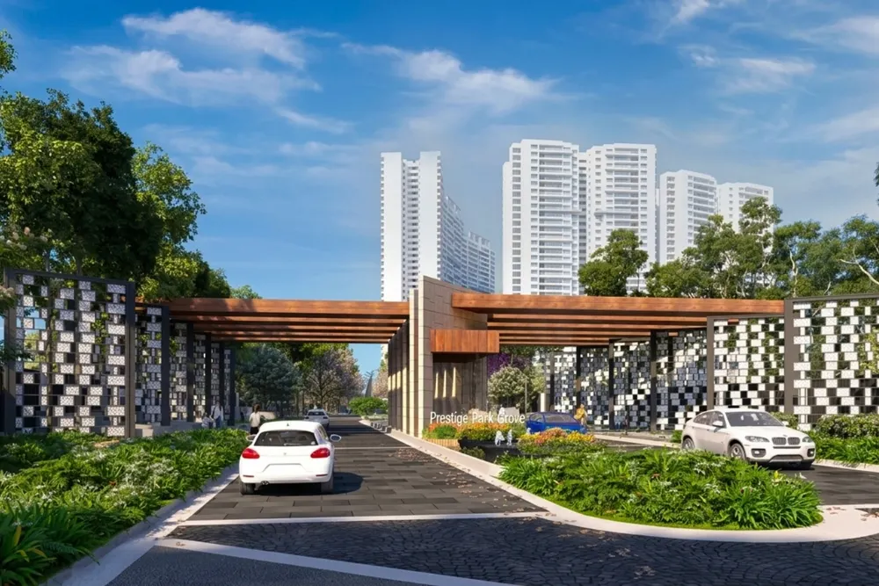
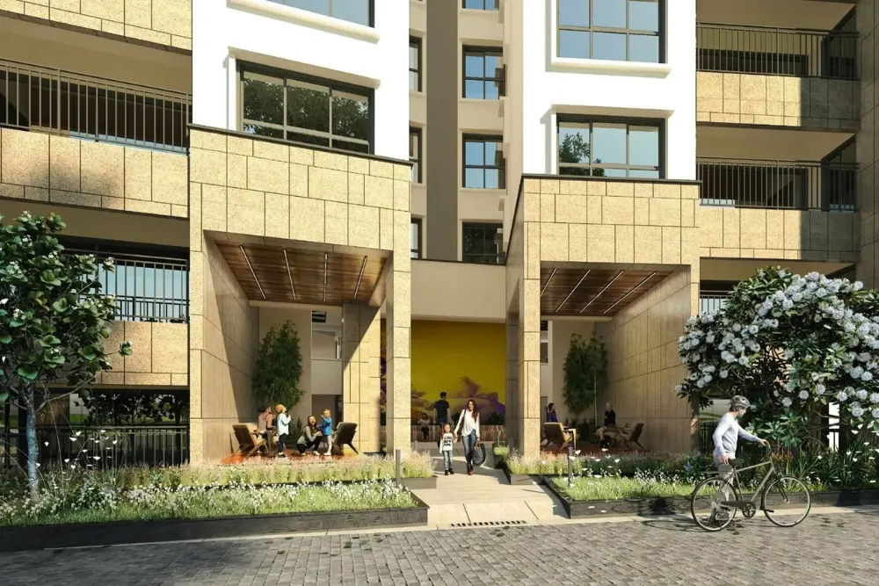
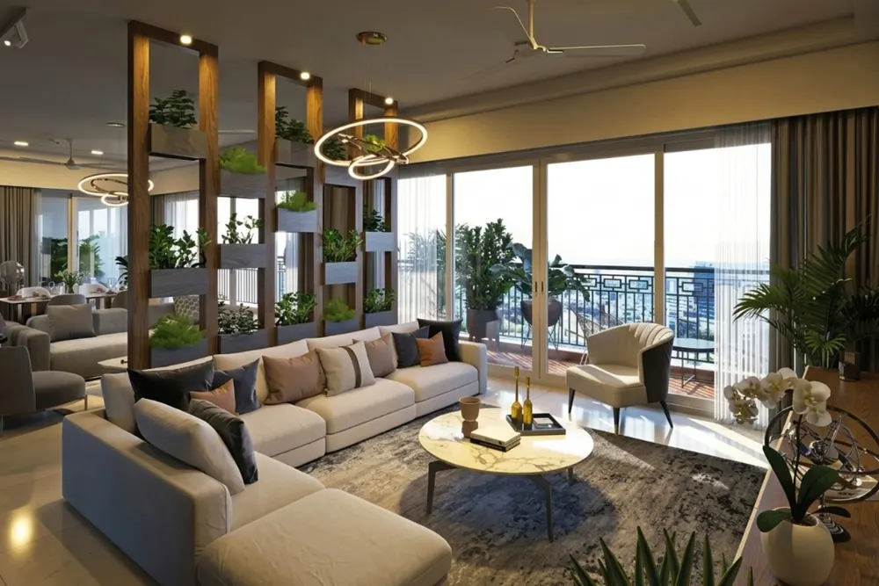
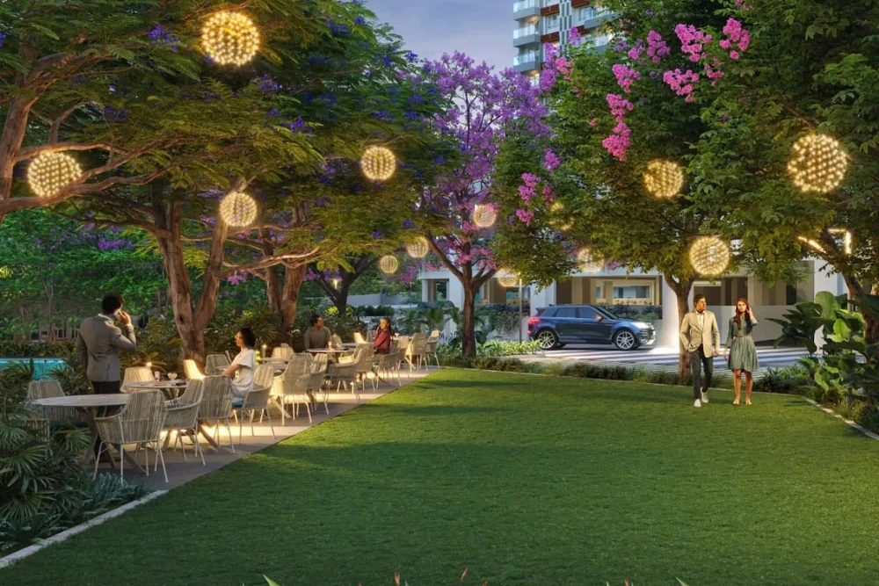
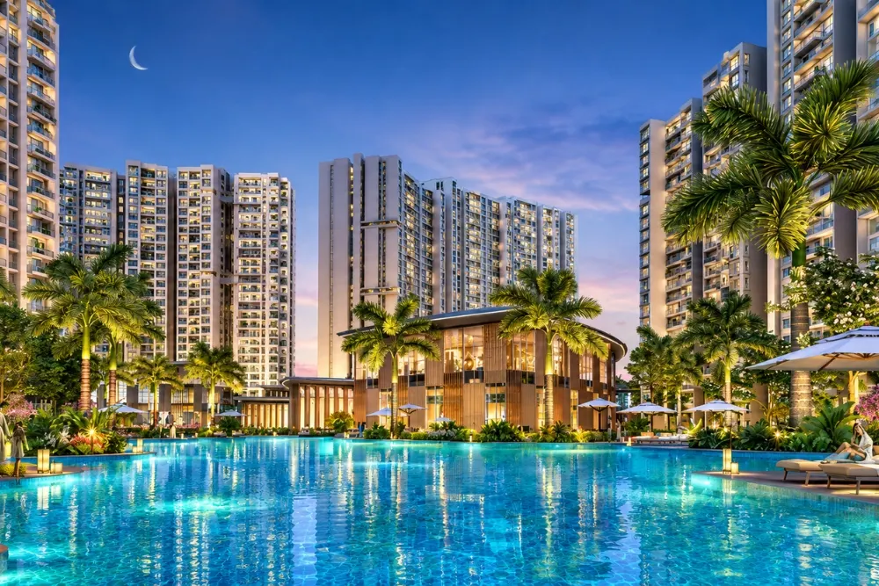
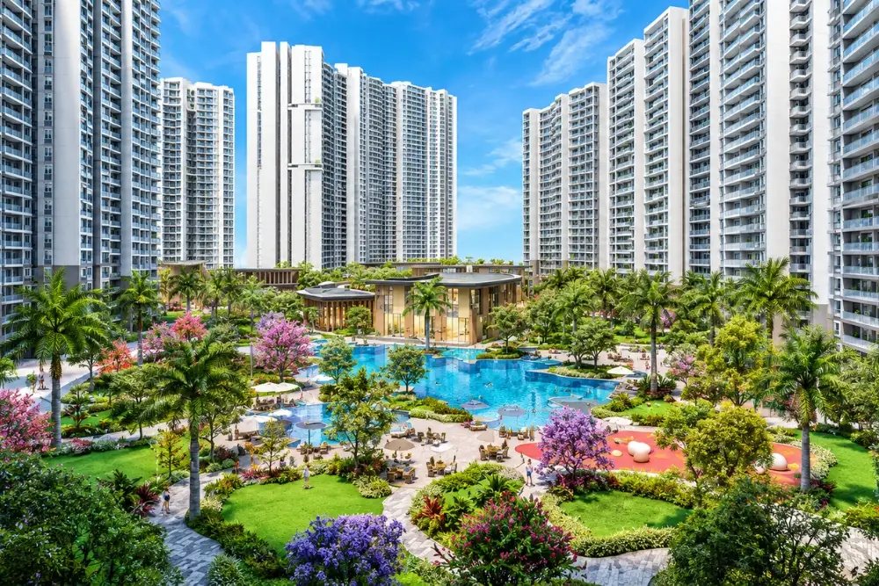
Prestige Park Grove, located on Chikka Banahalli Road in Kadugodi, Whitefield, Bengaluru, is a premium residential development spread across approximately 51.16 acres. The project features 3,627 thoughtfully planned apartments across 19 high-rise towers ranging from 24 to 42 floors, offering a wide selection of residences from 1 to 4 bedrooms with sizes ranging from approximately 658 sq. ft. to 3,856 sq. ft. Designed for contemporary urban living, the residences feature spacious balconies and sit-outs that promote natural light, cross ventilation and efficient use of floor space. The towers are arranged in radial rows with beautifully landscaped open spaces between them, creating a balanced environment surrounded by greenery and water features. Residents can enjoy thoughtfully planned spaces including reading pods, community seating, leisure areas and sports amenities. With its strategic location in Kadugodi, Whitefield, Prestige Park Grove offers a premium residential lifestyle with modern homes, expansive open spaces and a well-planned community environment in one of Bengaluru's established residential and technology corridors. Read More
Prestige Park Grove Overview

Highlights of Prestige Park Grove

  • Premium High-Rise Residences
  • 51.16-Acre Development
  • 3627 Residential Units
  • 19 High-Rise Towers
  • 24 to 42-Storey Towers
  • Spacious Balconies & Sit-Outs
  • Landscaped Green Spaces
  • Water Bodies & Reading Pods
  • Leisure & Sports Amenities

Price Of Prestige Park Grove

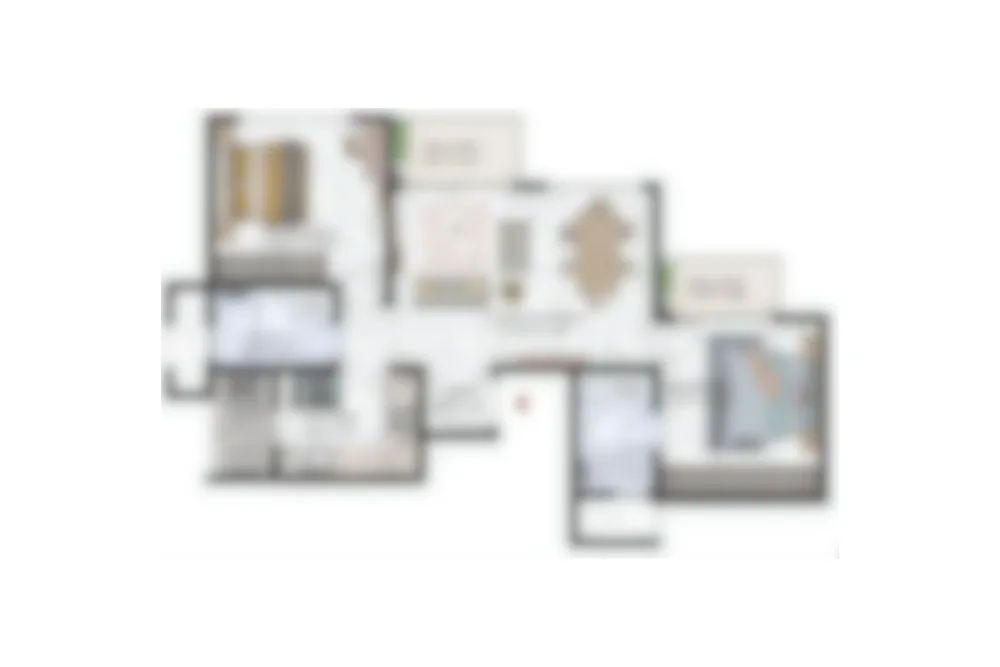
1 Bedroom
1 Bedroom Floor Plan
730 Sq. Ft.
(Carpet Area)
₹ 1 Cr.* Onwards
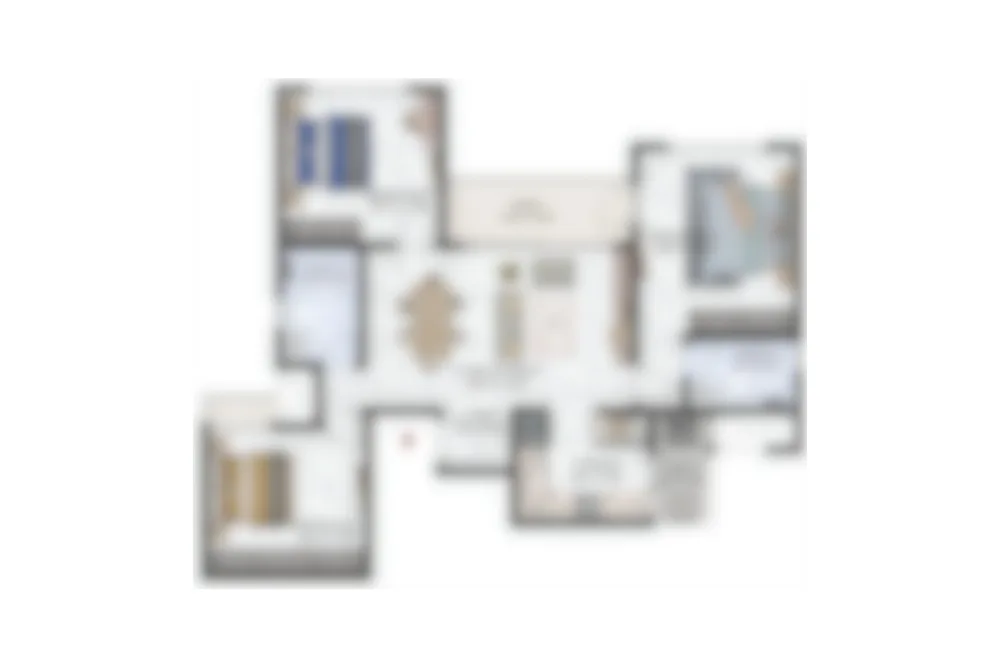
2 Bedroom
2 Bedroom Floor Plan
1275 Sq. Ft.
(Carpet Area)
₹ 1.79 Cr.* Onwards
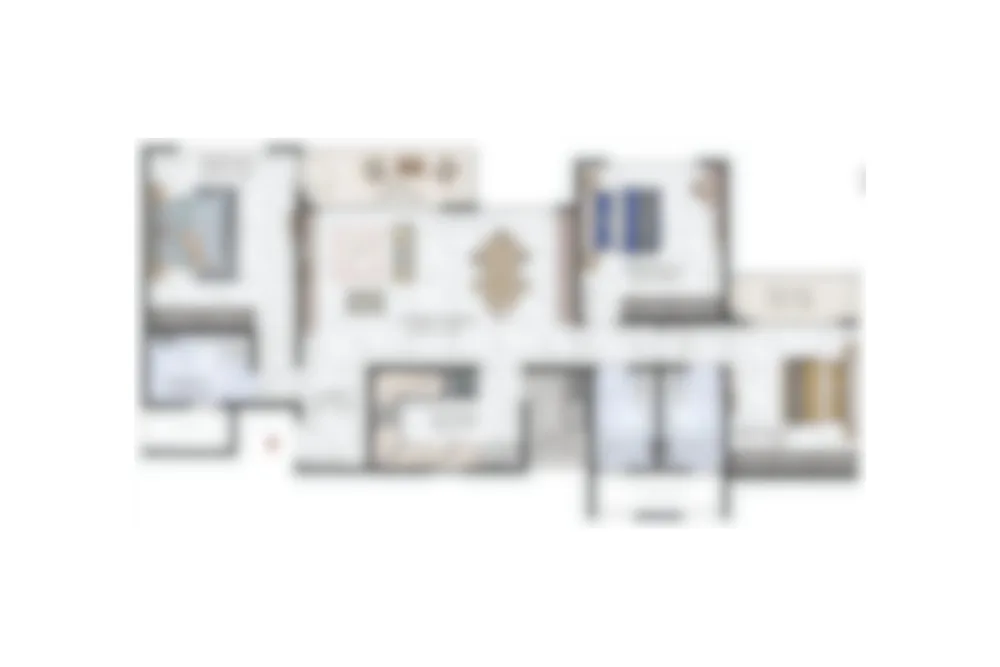
3 Bedroom + 2T
3 Bedroom + 2T Floor Plan
1540 Sq. Ft.
(Carpet Area)
₹ 2.19 Cr.* Onwards
3 Bedroom + 3T
3 Bedroom + 3T Floor Plan
1820 Sq. Ft.
(Carpet Area)
₹ 2.59 Cr.* Onwards
3 Bedroom + 3T + Study
3 Bedroom + 3T + Study Floor Plan
2240 Sq. Ft.
(Carpet Area)
₹ 3.29 Cr.* Onwards
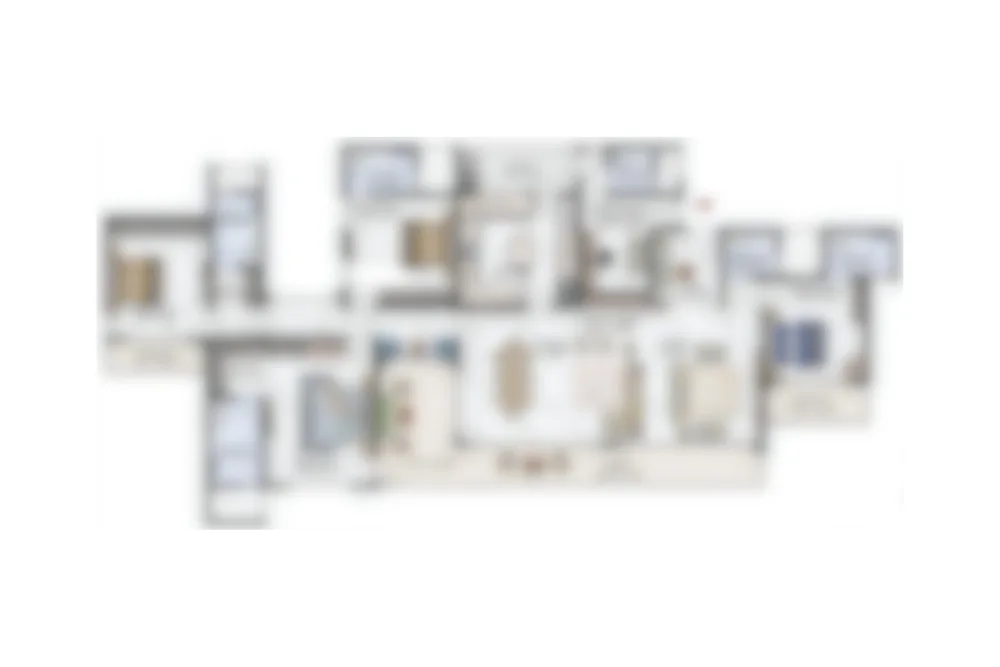
4 Bedroom + 4T + Maid
4 Bedroom + 4T + Maid Floor Plan
2760 Sq. Ft.
(Carpet Area)
₹ 3.99 Cr.* Onwards

Site & Floor Plan Of Prestige Park Grove

Master Plan

Master Plan

Floor Plan

Floor Plan

Unit Plan

Cost sheet

Gallery Preview Image
1 / 4

Amenities At Prestige Park Grove

Amphitheatre
Amphitheatre
Festive Lounge With Lawn
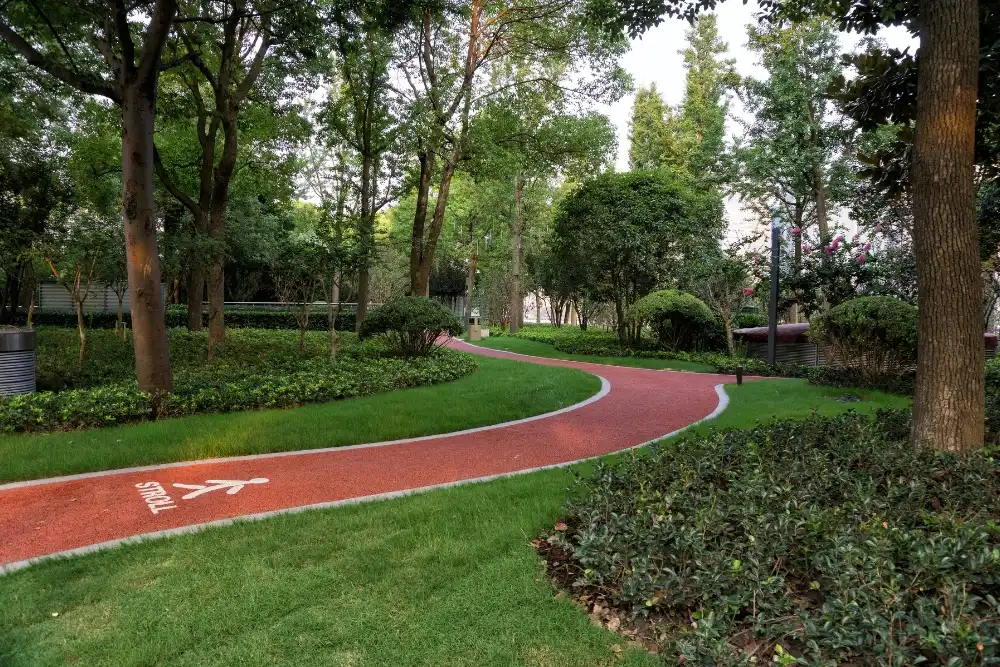
Jogging Track
Jogging Track
Lotus Pond
Lotus Pond
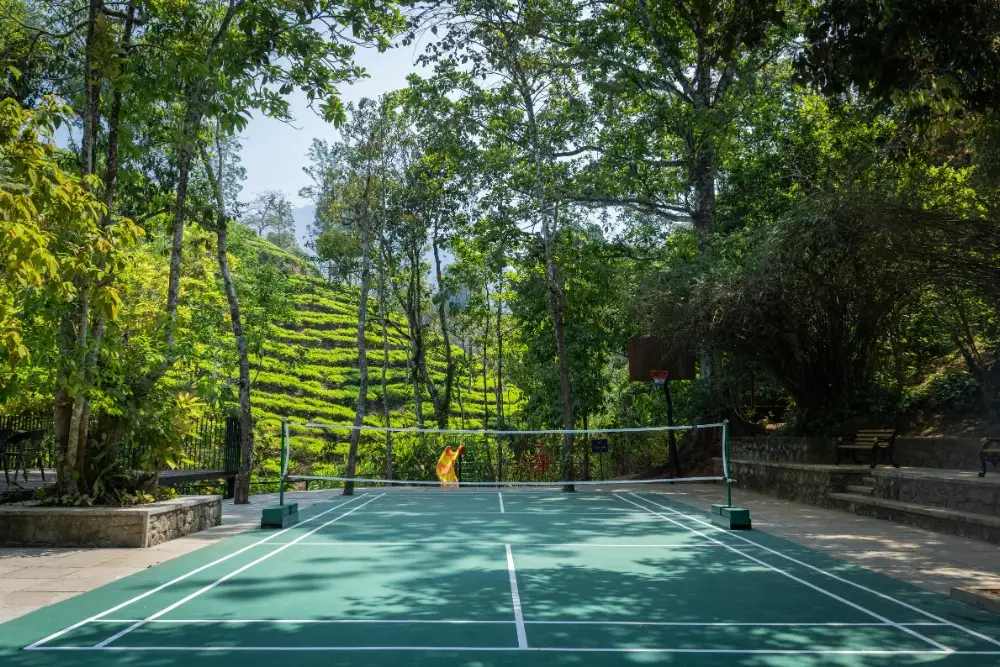
Multipurpose Court
Multipurpose Court
Outdoor Gyms
Outdoor Gyms
Pet Park
Pet Park
Senior Citizen Park
Senior Citizen Park
Amenity Preview Image
1 / 8

Location & Connectivity – Prestige Park Grove

Kadugodi Tree Park
5 Mins
Kadugodi Metro Station
7 Mins
Whitefield
10 Mins
Hope Farm Junction
10 Mins
ITPL
15 Mins
KR Puram
20 Mins
Outer Ring Road
20 Mins
Bengaluru International Airport
45 Mins

Virtual Tour

Drone Tour

About Prestige Group

Prestige Group is one of India's leading real estate developers, known for delivering premium residential, commercial, retail and hospitality developments across major cities. With a strong presence in Bengaluru, the group focuses on quality construction, thoughtful planning, modern architecture and lifestyle-oriented developments that cater to evolving urban living needs. Read More

InstantCall PDFBrochure Chat onWhatsApp

Get Luxury Walkthrough